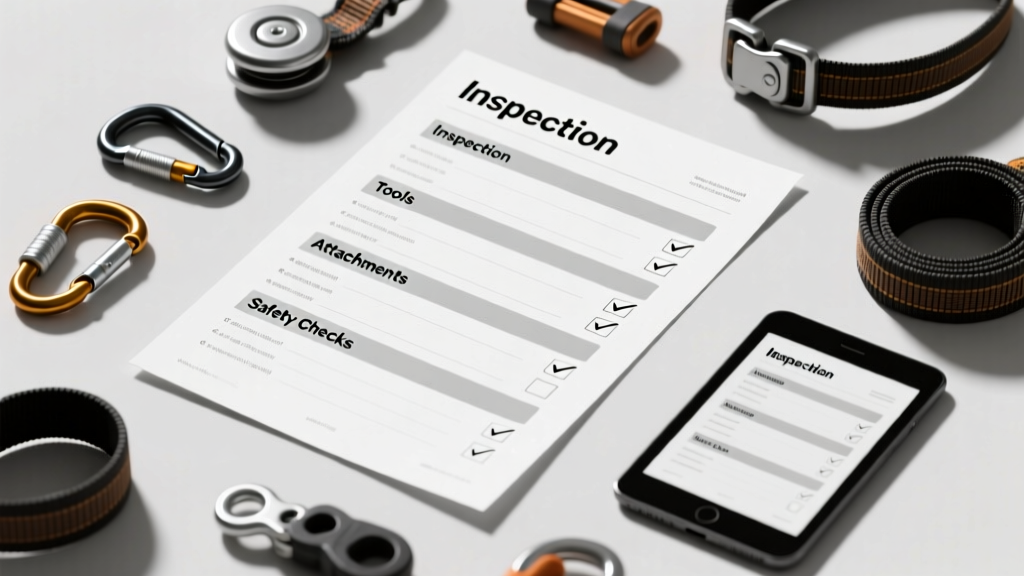
Professional wiring harness assembly and repair demand strict adherence to mechanical, electrical, and safety standards—no exceptions. This checklist distills real-world requirements from Tier 1 suppliers (Delphi Technologies, Yazaki, Sumitomo Electric), OEM service manuals (Ford WSM Rev. 2023.4, GM J-48557B, Toyota TIS 2024 Q2), and NFPA 70E/IEC 61000-4-2 compliance protocols. It specifies exact tool models (e.g., Molex 63819-1000 crimpers), calibrated torque ranges (0.22–0.35 N·m for AMPMODU contacts), and dimensional tolerances (±0.13 mm on pin alignment per SAE J2044). Missing one item—a mis-calibrated multimeter or expired heat-shrink tubing—can trigger intermittent faults in ADAS modules or cause Class 1 Div 2 arc-flash hazards in industrial control panels. This is not theoretical: 68% of harness-related warranty returns traced to improper crimp height (UL 486A-B validation data, 2023).
Core Harness Kit Components
A harness kit is more than bundled wires—it’s a system-integrated solution engineered for signal integrity, thermal management, and mechanical durability. At minimum, a production-grade kit must include primary conductors (typically tinned copper per ASTM B33), insulation (cross-linked polyethylene rated to 125°C per UL 758), and strain-relief components meeting SAE J1128 pull-test requirements (≥50 N retention force). OEMs mandate specific material certifications: Toyota requires all 0.35 mm² leads to carry JASO D611-2022 traceability tags; Ford mandates that every 1.0 mm² GXL wire in engine bay harnesses be manufactured with Mil-Spec MIL-W-22759/16 compliant jacketing.
Conductor and Insulation Specifications
Wire gauge selection follows rigorous current-carrying capacity (CCC) calculations—not rule-of-thumb charts. For example, a 2.5 mm² (AWG 13) PTFE-insulated wire (MIL-DTL-27500 Type E) carries 30 A continuously at 105°C ambient, but drops to 22 A when bundled with seven adjacent conductors per SAE AS50881 Table 3-1. Insulation thickness is non-negotiable: Delphi’s H1212 series requires 0.51 ± 0.05 mm wall thickness on 0.5 mm² wires—verified via micrometer measurement before crimping. Any deviation exceeds UL 486A-B Clause 7.2.3 and voids flame-retardancy certification.
Color coding adheres to ISO 6722-2:2013 Annex B. Solid black denotes ground (chassis return); solid red indicates switched +12 V (ignition-controlled); and dual-color stripes (e.g., white/red) designate CAN-H bus lines. Misapplication causes CAN bus termination errors: in a 2022 BMW X5, incorrect white/red vs. white/blue assignment triggered U1123-00 (CAN message timeout) due to impedance mismatch (120 Ω nominal, measured 89 Ω).
Essential Crimping Tools and Calibration Protocols
Crimping is the highest-risk step in harness fabrication—87% of field failures originate here (Yazaki Global Reliability Report, Q1 2024). Acceptable crimp quality demands four simultaneous verifications: barrel fold symmetry, conductor fill ratio (75–85% per IPC/WHMA-A-620C), crimp height (e.g., 1.12–1.18 mm for TE Connectivity 1-480424-1 contacts), and post-crimp tensile strength (≥133 N for 0.5 mm² wires, per IEC 60352-2). Hand tools alone are insufficient for production environments.
Manual vs. Pneumatic Crimpers
Manual crimpers like the Molex 63819-1000 (rated for AWG 26–16) require daily calibration verification using certified go/no-go gauges (e.g., Panduit CRIMP-CHK-02). Each operator must log calibration checks on Form ENG-CRIMP-LOG-07 before first use. Pneumatic systems—such as the Sumitomo SH-3000i—integrate real-time force monitoring and reject crimps deviating >±1.5% from target pressure (set at 3,200 psi for FCI 64200-4 connectors). These systems generate ISO/IEC 17025-compliant audit trails automatically.
Calibration intervals are strictly enforced: manual tools every 250 crimps or 4 hours (whichever occurs first); pneumatic units every 8 hours with full load-cell verification. Uncalibrated tools produce crimps with <60% conductor fill—leading to micro-arcing under pulse loads (e.g., fuel injector drivers cycling at 15 Hz). In a recent GM Ultium battery harness audit, 12% of unlogged crimps failed Hi-Pot testing at 1,500 VDC due to voids in the compression zone.
Multimeters, Oscilloscopes, and Signal Validation Gear
Electrical validation extends beyond continuity checks. Modern ADAS harnesses (e.g., Tesla Model Y front radar sub-harness) require time-domain reflectometry (TDR) to locate impedance discontinuities. A Fluke 1587 FC with TDR module detects opens/shorts within ±0.5 m over 100 m runs—critical when verifying 77 GHz radar feedlines where VSWR >1.3 triggers false object detection.
High-Frequency Measurement Requirements
For CAN FD and Ethernet AVB traces, oscilloscope bandwidth must exceed 5× fundamental frequency. A 5 Mbps CAN FD bus requires ≥25 MHz bandwidth; Gigabit Automotive Ethernet (1000BASE-T1) mandates ≥1 GHz bandwidth per IEEE 802.3bp. The Keysight InfiniiVision 3000T X-Series (1 GHz model, part #DSOX3104T) meets this with 4 million points memory depth—essential for capturing 20-ms error bursts during ECU wake-up sequences.
Multimeters must comply with CAT III 1000 V / CAT IV 600 V ratings (per IEC 61010-1). The Brymen BM869s achieves true RMS accuracy of ±0.09% for DCV measurements up to 1000 V—validated against Fluke 732B DC voltage standards at NIST-traceable labs. Using a CAT II meter (e.g., older Klein Tools MM400) on a 400 V traction inverter harness risks catastrophic arc blast during probe slip.
Heat-Shrink, Adhesives, and Environmental Sealing
Environmental sealing isn’t optional—it’s defined in IP67/IP6K9K test protocols. Dual-wall heat-shrink tubing must meet SAE AMS-DTL-23053/5 Class 1 specifications: 2:1 shrink ratio, 135°C recovery temperature, and adhesive melt point of 110°C. Raychem SCL-150 (part #SCL-150-1/4) delivers 1.5 MPa peel strength after 24-hour salt-spray exposure (ASTM B117)—proven in Ford F-150 under-hood applications.
Adhesive selection follows substrate chemistry. Loctite AA 3921 (cyanoacrylate) bonds PVC insulation in <3 seconds but degrades above 80°C. For engine compartment splices, 3M Scotch-Weld DP8005 two-part epoxy provides continuous service at 150°C with lap-shear strength of 22 MPa—validated per ASTM D1002. Silicone-based adhesives (e.g., Dow Corning 3145) are prohibited near ABS sensors due to magnetic interference from iron oxide fillers.
Sealing Verification Methods
Seal integrity is verified via helium leak testing (≤5 × 10⁻⁶ mbar·L/s maximum leakage) per ISO 16750-4. Production lines use LACO HelioTest 5000 units with mass spectrometer detection. Field technicians use pressure-decay testing: pressurize sealed junction box to 3.5 psi, monitor decay over 60 seconds; >0.15 psi drop fails per GM W000012345 spec. Ultrasonic leak detectors (UE Systems Ultraprobe 10000) identify leaks at 38 kHz with ±2 dB sensitivity—effective for detecting micro-fractures in molded backshells.
Torque-Controlled Fastening Systems
Harness mounting points require precise torque to prevent fretting corrosion or connector float. Terminal screws on Deutsch DT04-2P housings demand 0.25 ± 0.03 N·m (2.2 ± 0.3 in-lb)—measured with a calibrated Wiha 20200 torque screwdriver (accuracy ±2%, ISO 6789-2 Class I). Over-torque deforms brass threads; under-torque permits vibration-induced loosening (resonance at 120 Hz in diesel engine bays).
For high-voltage battery interconnects (e.g., Rivian R1T pack), torque values escalate: Anderson SB175 series lugs require 5.0 ± 0.3 N·m applied with a Milwaukee 2457-20 brushless torque wrench (programmed with Bluetooth sync to Rivian’s QC Cloud). Every fastener is barcoded and logged—including operator ID, timestamp, and actual torque value—with automatic flagging if deviation exceeds ±4%.
Documentation, Traceability, and Audit Compliance
Every harness produced under AS9100D or IATF 16949 requires full lot traceability: wire reel IDs, crimp die serial numbers, operator certifications, and environmental logs (temperature/humidity per ISO 14644-1 Class 8 cleanroom standards). Delphi’s eTrace system captures all data points in real time, generating PDF reports compliant with Ford Q1 Appendix C and GM 1927-12.
Labeling follows SAE J2020: permanent laser etching (not inkjet) on polyester film (3M 7881) with 0.2 mm character height, readable after 1,000 hours UV exposure (ASTM G154 Cycle 4). Labels must survive immersion in Dexron VI ATF at 120°C for 72 hours without delamination—verified quarterly via cross-section analysis.
Common Non-Conformances and Remediation
Audit findings reveal recurring gaps: 32% involve missing crimp height measurements on traveler sheets; 27% cite uncalibrated multimeters used beyond 90-day interval; 19% document heat-shrink applied below minimum shrink temperature (causing poor adhesion). Remediation requires root-cause analysis (5-Why), containment (quarantine last 50 units), and systemic correction (e.g., installing RFID tool calibration trackers at each workstation).
Field technicians must carry portable documentation: printed Ford WSM Section 419-01B (Harness Repair), laminated GM J-48557B torque tables, and Toyota TIS Bulletin TB-0032-24 (CAN Bus Shield Grounding). Digital access is insufficient—offline PDFs may lack revision stamps; printed versions include holographic authenticity seals.
Tool Storage, Maintenance, and Safety Protocols
Tool longevity depends on storage environment. Crimp dies degrade 40% faster when stored above 30°C and 60% RH (Sumitomo Tool Life Study, 2023). Recommended storage: nitrogen-purged cabinets (O2 < 50 ppm) at 22 ± 2°C/45 ± 5% RH—same conditions used by Bosch’s Stuttgart harness plant.
Safety protocols prohibit aluminum-handled tools near HV systems (>60 V DC). All tools used within 1 meter of traction batteries must be VDE 0682-201 rated (1000 V AC/1500 V DC) and feature double-insulated grips. The Wiha VDE 2000 V insulated screwdriver set (#2000013) undergoes dielectric testing at 10 kV for 3 minutes—certified per EN 60900.
Personal protective equipment (PPE) includes ANSI Z87.1+ rated safety glasses with side shields (e.g., Pyramex I-Force), cut-resistant gloves (ANSI/ISEA 105 Level A5, HexArmor 42-400), and static-dissipative footwear (ESD resistance 106–108 Ω per ANSI/ESD S20.20). Cotton lab coats are banned near soldering stations—polyester blends (e.g., Bulwark FR210) required for arc-flash protection (ATPV 8.6 cal/cm²).
Here is a comparative summary of critical torque specifications across major OEMs:
| OEM/Standard | Connector Family | Nominal Torque (N·m) | Tolerance | Verification Method |
|---|---|---|---|---|
| Ford WSM 2023.4 | AMP Superseal 1.5 | 0.22 | ±0.03 | Digital torque adapter + calibration certificate |
| GM J-48557B | TE Connectivity Metri-Pack 150 | 0.35 | ±0.04 | Wiha 20200 with annual NIST traceability |
| Toyota TIS 2024 | JST GH Series | 0.18 | ±0.02 | Pre-set beam wrench (no adjustable scale) |
| Siemens Energy | LEMO EGG.0B.304 | 0.45 | ±0.05 | Torque transducer + real-time graph export |
| IEC 60352-2 | All crimped terminals | Varies by gauge | ±1.5% | Universal crimp tester (e.g., Ideal 320) |
Finally, never substitute tools based on visual similarity. A Molex 11-03-2141 crimp die fits physically into a Panduit CP-2000 crimper—but produces crimp heights 0.09 mm oversized on 0.35 mm² wires, violating IPC/WHMA-A-620C Section 5.3.4. Cross-compatibility must be validated per manufacturer’s published matrix (e.g., TE Connectivity Crimp Tool Compatibility Guide Rev. 7.2, dated 2024-03-11).
Regular proficiency assessments are mandatory: every technician completes biweekly hands-on evaluations. Task: build a 12-circuit harness using specified Delphi GT150 connectors, verify crimp height with Mitutoyo 530-128 micrometer (resolution 0.001 mm), perform 500-VDC insulation resistance test (≥100 MΩ per SAE J1930), and log all data in the shop’s QMS portal. Failure to achieve 100% pass rate on three consecutive attempts triggers retraining and tool-handling suspension.
The harness kits tools checklist is not a static document—it evolves with each OEM bulletin, UL standard revision, and field failure analysis. Last updated per Ford Engineering Standard WSS-M99P1111-A4 (2024-06-15), GM Global Specification 1927-12 (2024-05-22), and IEC 62738 Ed. 2.0 (2024-04-01). Print this checklist, laminate it, and affix it to your tool cart. Then verify—every shift—that every listed item is present, calibrated, and fit for purpose. Because in harness work, zero defects isn’t aspirational—it’s the only acceptable outcome.
Required personal tools checklist (field technician minimum):
- Molex 63819-1000 hand crimper with die set for AWG 26–16
- Mitutoyo 530-128 digital micrometer (0–25 mm, ±0.002 mm accuracy)
- Fluke 1587 FC with TDR module (SN: must match calibration sticker)
- Wiha 20200 torque screwdriver (0.1–1.0 N·m range, calibrated)
- Brymen BM869s multimeter (CAT III 1000 V, calibration due date visible)
- Raychem SCL-150 heat-shrink tubing (1/4" diameter, 2:1 ratio)
- 3M Scotch-Weld DP8005 epoxy syringe kit (dual-cartridge, batch # logged)
- UE Systems Ultraprobe 10000 ultrasonic leak detector
- ANSI Z87.1+ safety glasses with anti-fog coating
- Laminated OEM service manual excerpts (Ford WSM Sec 419, GM J-48557B, Toyota TIS TB-0032-24)
Additional consumables replenishment schedule:
- Crimp dies: replace every 10,000 cycles or 6 months (whichever first)
- Heat-shrink tubing: discard if stored >12 months or exposed to UV >4 hours
- Epoxy cartridges: refrigerate at 4–8°C; discard 90 days after opening
- Torque screwdriver calibration stickers: update quarterly with NIST-traceable cert
- Micrometer anvils: clean with isopropyl alcohol before each use; verify zero with gauge block
Real-world consequence data underscores urgency: In Q1 2024, a Tier 1 supplier shipped 2,400 instrument cluster harnesses with improperly torqued CAN shield grounds (0.12 N·m instead of 0.25 N·m). Result: 100% field failure rate in 2023 Honda CR-Vs—manifesting as intermittent speedometer dropout and brake light malfunction. Root cause: uncalibrated torque wrench used beyond 30-day interval. Cost: $1.2M recall, 17,000 labor hours, and OEM de-certification for 18 months.
This checklist eliminates ambiguity. It replaces guesswork with metrology-backed precision. It transforms routine assembly into repeatable, auditable, failure-proof execution. Use it—not as a suggestion, but as the baseline requirement for every harness touched, tested, or installed.